
Open House Sat, Sep 12th 1:00 PM - 4:00 PM
Address
15084 Rio Circle, Rancho Murieta, CA
Price
$ 753,800
Property Attributes
- MLS#226059803
- TypeSingle Family
- Listing Status Active
- CountySACRAMENTO
- CityRancho Murieta
- AreaRancho Murieta
- NeighborhoodNorth Rancho Murieta
- Zip95683
- StyleFrench Normandy,Mediterranean
- Year Built2001
- Price$ 753,800
- Bedrooms4
- Full Bathrooms3
- Half Bathrooms0
- Sqr Footage2359
- Lot Size0.03 Acres
Data Source:
MetroList MLS
Property Description
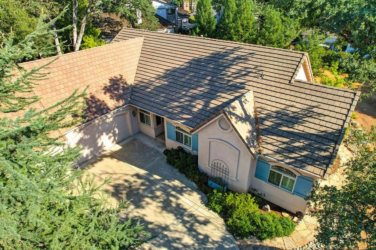
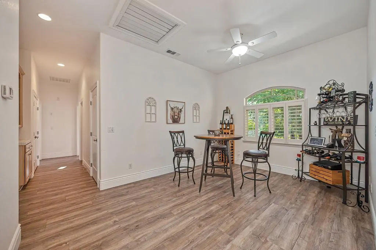
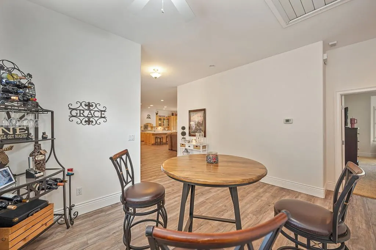
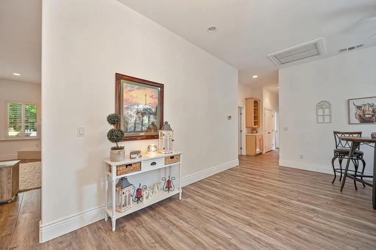
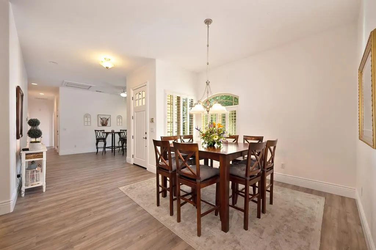
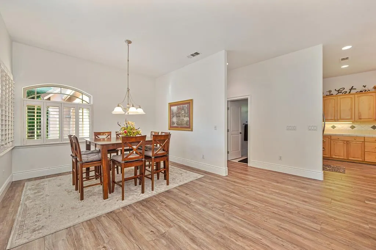
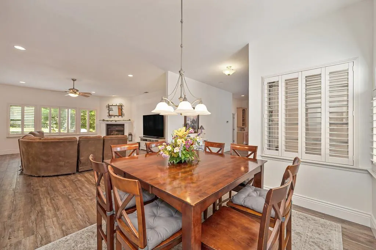
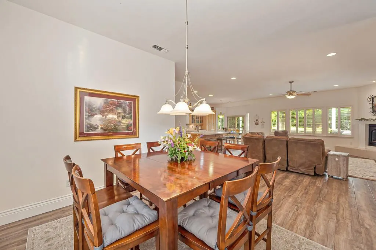
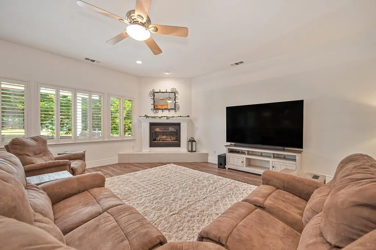
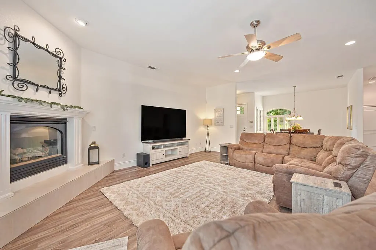
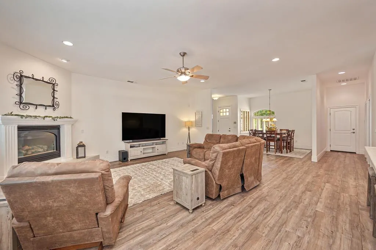
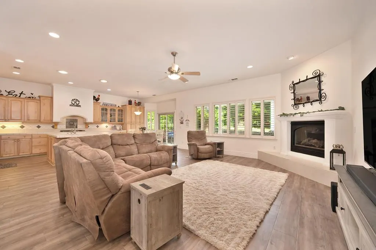
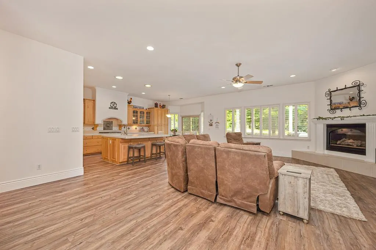
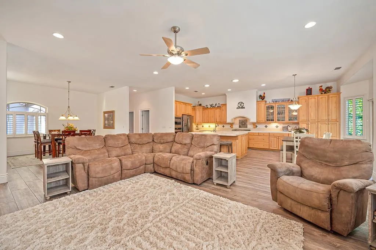
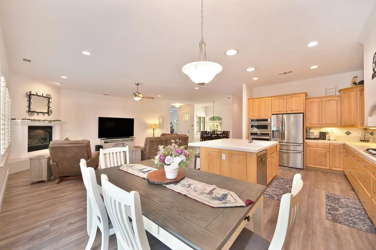
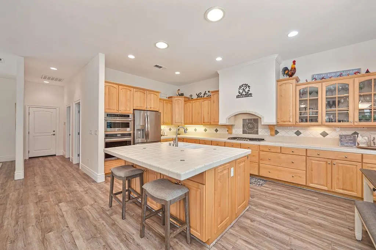
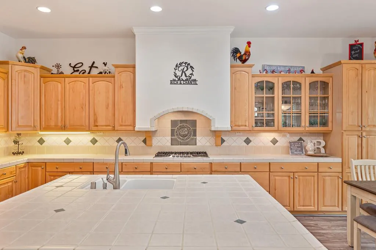
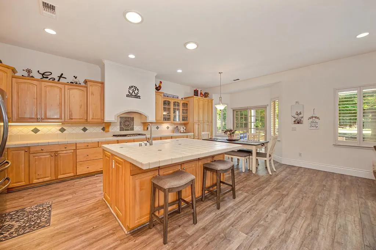
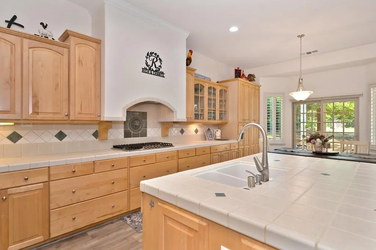
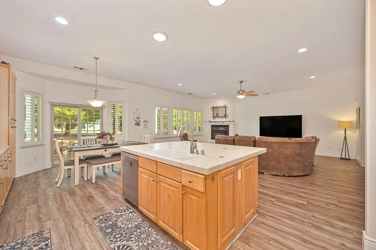
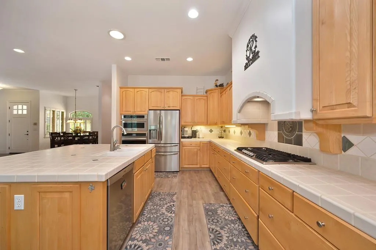
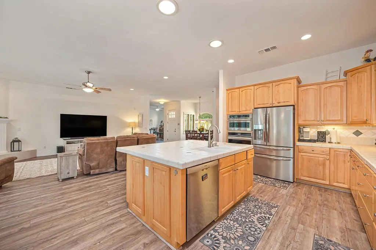
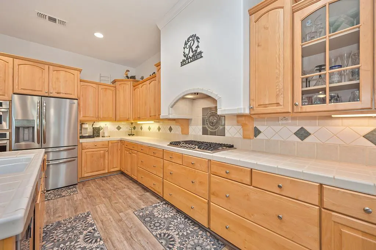
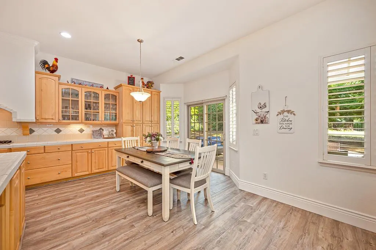
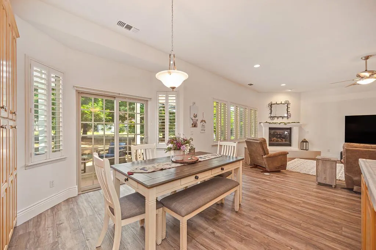
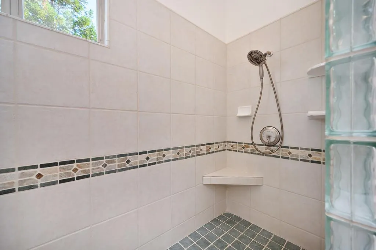
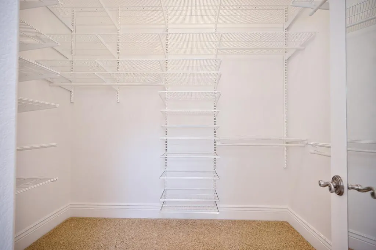
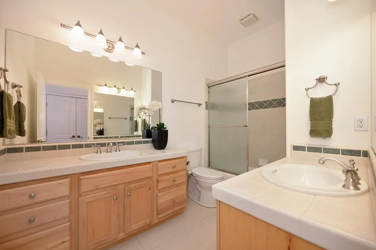
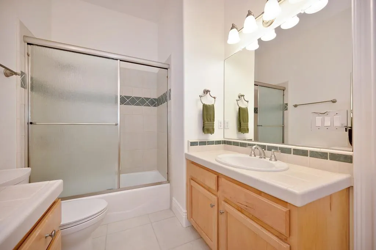
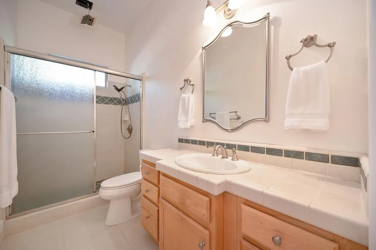
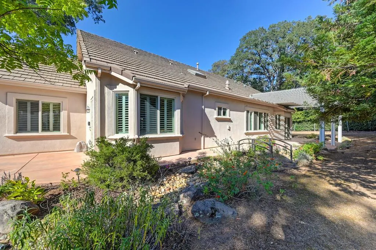
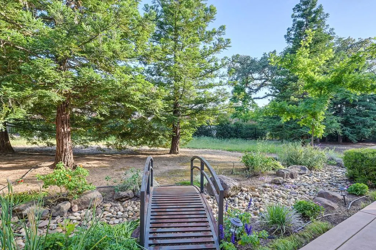
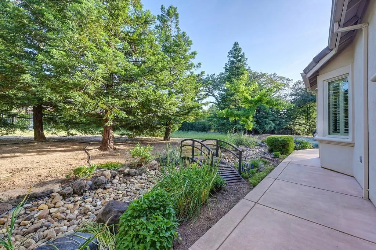
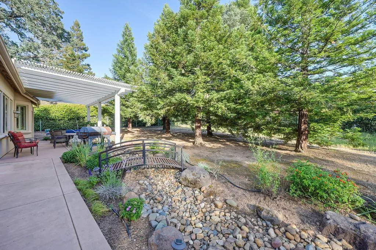
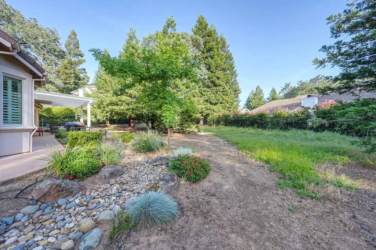
EXCEPTIONAL SINGLE STORY HOME NESTLED ON SECLUDED LOT WITH VISTA VIEWS OF WOODED GREENBELT Immaculate French Country style home has great room plan, tall ceilings & clerestory windows with 2,359 sf, three bedrooms & three bathrooms. Designer upgrades include NEW extensive premium Luxury Vinyl Plank flooring, energy efficient Milgard windows & slider doors, white plantation shutters, crown molding, lighted ceiling fans, decorator tile floors & trim with mosaic detail plus new interior paint throughout. Open floor plan with walls of windows, solar tube skylights & slider doors leading to oversized concrete patios with large Trellis. Spacious great room has gas fireplace with raised hearth, picture windows & opens to kitchen, entertaining bar & nook. Center island kitchen has solid panel maple cabinetry with glass display case, under counter lighting & specialty backsplash with metal medallion accents + updated in 2021 to 2026 with top of the line stainless appliances. Double doors lead into primary suite with coffered ceiling, sitting area, closet & French door to private patio. Luxurious bath has double vanity, large decorator tile & glass block shower for 2 + organized walk-in closet. Private backyard surrounded by tall Redwood trees, flowering plants, Dry Creek river bed & views of native wild life. Room to add a pool or fenced yard with HOA approval.
| Price History | |
|---|---|
| 5/19/2026 | Listed $798,800 |
| 6/3/2026 | 3$779,800 |
| 7/24/2026 | 2$769,000 |
| 9/8/2026 | 2$753,800 |
General Features
| Sewer | Public Sewer |
|---|---|
| Heating | Propane,Central,Fireplace(s) |
| Cooling | Ceiling Fan(s),Central |
| Utilities | Cable Available,Electric,Sewer In & Connected,Internet Available,Underground Utilities,Propane,Propane Tank Leased |
| Roof | Tile |
| Appliances | Gas Cook Top,Gas Water Heater,Hood Over Range,Dishwasher,Disposal,Double Oven,Plumbed For Ice Maker,Dual Fuel,Self/Cont Clean Oven |
| HOA Fee | 174 |
| Garage Spaces | 3.0 |
| Patio/Porch Features | Covered Patio,Uncovered Patio |
| Architectural Style | French Normandy,Mediterranean |
| Restrictions | Signs,Exterior Alterations,Tree Ordinance,Other,Parking |
| Construction Materials | Stucco,Frame,Wood |
| Pets Allowed | Yes,Number Limit |
| Year Built | 2001 |
| Electric | 220 Volts,220 Volts in Kitchen,220 Volts in Laundry |
| View | Garden/Greenbelt |
| Stories Count | 1 |
| Topography | Level |
| Levels | One |
| Property Subtype | Single Family Residence |
| Assoc Fee Paid Per | Monthly |
| County | Sacramento |
| Property Type | Residential |
| Association Amenities | Barbeque,Playground,Dog Park,Exercise Course,Game Court Exterior,Tennis Courts,Greenbelt,Trails,Lake,Other,Park |
| HOA | Yes |
| Energy Efficient | Appliances,Construction,Lighting,Cooling,Thermostat,Heating,Windows |
| Subdivision Name | North Rancho Murieta |
| Full Baths | 3 |
| Close Price | 0.0 |
| Status | Active |
| Directions | Jackson Highway to Murieta Parkway,Murieta Parkway to second Guadalupe,left on Guadalupe,Right on Rio Oso,left on Rio Circle,left on Park 2. |
| City | Rancho Murieta |
| Senior Community Y/N | No |
| High School District | Elk Grove Unified |
| Zoning Description | RD-5 |
| Open Parking Spaces | 0.0 |
| MLS Area | 10683 |
| Lot Size Square Feet | 1307.0 |
| Carport Spaces | 0.0 |
| Home Warranty Y/N | No |
| Property Condition | Updated/Remodeled |
| Builder Name | Nathan Tumlinson |
| Standard Status | Active |
| Middle/Junior School District | Elk Grove Unified |
| Elementary School District | Elk Grove Unified |
| Year Built Source | Assessor Auto-Fill |
Interior Features
| Interior Amenities | Cathedral Ceiling,Formal Entry |
|---|---|
| Flooring | Tile,Luxury Vinyl Plank |
| Total Fireplaces | 1 |
| Fireplace Features | Living Room,Gas Log |
| Window Features | Skylight Tube,Caulked/Sealed,Dual Pane Full,Window Coverings,Window Screens |
| Laundry Features | Cabinets,Sink,Inside Room |
| Total Bedrooms | 4 |
| Room Type | Primary Bathroom,Baths Other,Primary Bedroom,Dining Room,Great Room,Kitchen,Laundry |
| LivingAreaSource | Assessor Auto-Fill |
| Kitchen Features | Breakfast Area,Pantry Cabinet,Ceramic Counter,Island w/Sink,Kitchen/Family Combo,Tile Counter |
| Total Baths | 3 |
| Primary Bathroom Features | Shower Stall(s),Double Sinks,Skylight/Solar Tube,Tile,Walk-In Closet,Window |
| Living Room Features | Cathedral/Vaulted,Great Room,View |
| Dining Room Features | Breakfast Nook,Dining/Living Combo,Formal Area |
| Primary Bedroom Features | Closet,Outside Access,Sitting Area |
| RoomBathsOtherFeatures | Closet,Shower Stall(s),Double Sinks,Tile,Tub w/Shower Over,Window |
Exterior Features
| Fencing | None |
|---|---|
| Parking Features | Private,Attached,Garage Door Opener,Garage Facing Front,Garage Facing Side,Interior Access |
| Lot Features | Auto Sprinkler F&R,Dead End,Secluded,Shape Irregular,Gated Community,Street Lights,Landscape Back,Landscape Front,Low Maintenance |
| Water Source | Public,Meter on Site,Water District |
| Total Parking | 0.0 |
| Land Use | Residential |
| Foundation Details | Slab |
| Spa | No |
| Lot Size Acres | 0.03 |
| Road Surface Type | Asphalt,Paved |
| Private Pool | No |
| Lot Size Source | Assessor Auto-Fill |
| Builder Model | Custom |
| Road Responsibility | Private Maintained Road,Road Maintenance Agreement |
| Horse Y/N | No |
Amenities
- Foreclosure
- Views
- Short Sale
- New Construction
- Adult 55+
- Lease To Own
- No HOA Fees
- Furnished
- Primary On Main
- Air Conditioning
- Seller Finance
- Green
- Fixer Upper
- Horse
- Golf
- Fireplace
- Deck
- Garage
- Basement
- Pool
Property vs Single Family Average in 95683
Price
Year Built
Visits

